<-- style PDP --> 67 Marret Lane, Clarington - Att/Row/Twnhouse for sale for $699,900
  • new
  • for sale

67 Marret Lane

Clarington, Ontario, L1B 0X2 - Newcastle

$699,900

  • Neighbourhood

    Newcastle

  • Major Intersection

    Mill Street North and King Ave

  • Listed Since: 27 day(s)

  • Last update: 3 day(s) ago

Overview

  • Property Type

    Att/Row/Twnhouse, 3-Storey

  • Bedrooms

    3

  • Bathrooms

    4

  • Basement

    None

  • Kitchen

    1

  • Total Parking

    2 (1 Built-In Garage)

  • Lot Size

    Available Upon Request

  • Taxes

    n/a

  • Type

    Freehold

Property Description

Property description for 67 Marret Lane, Clarington

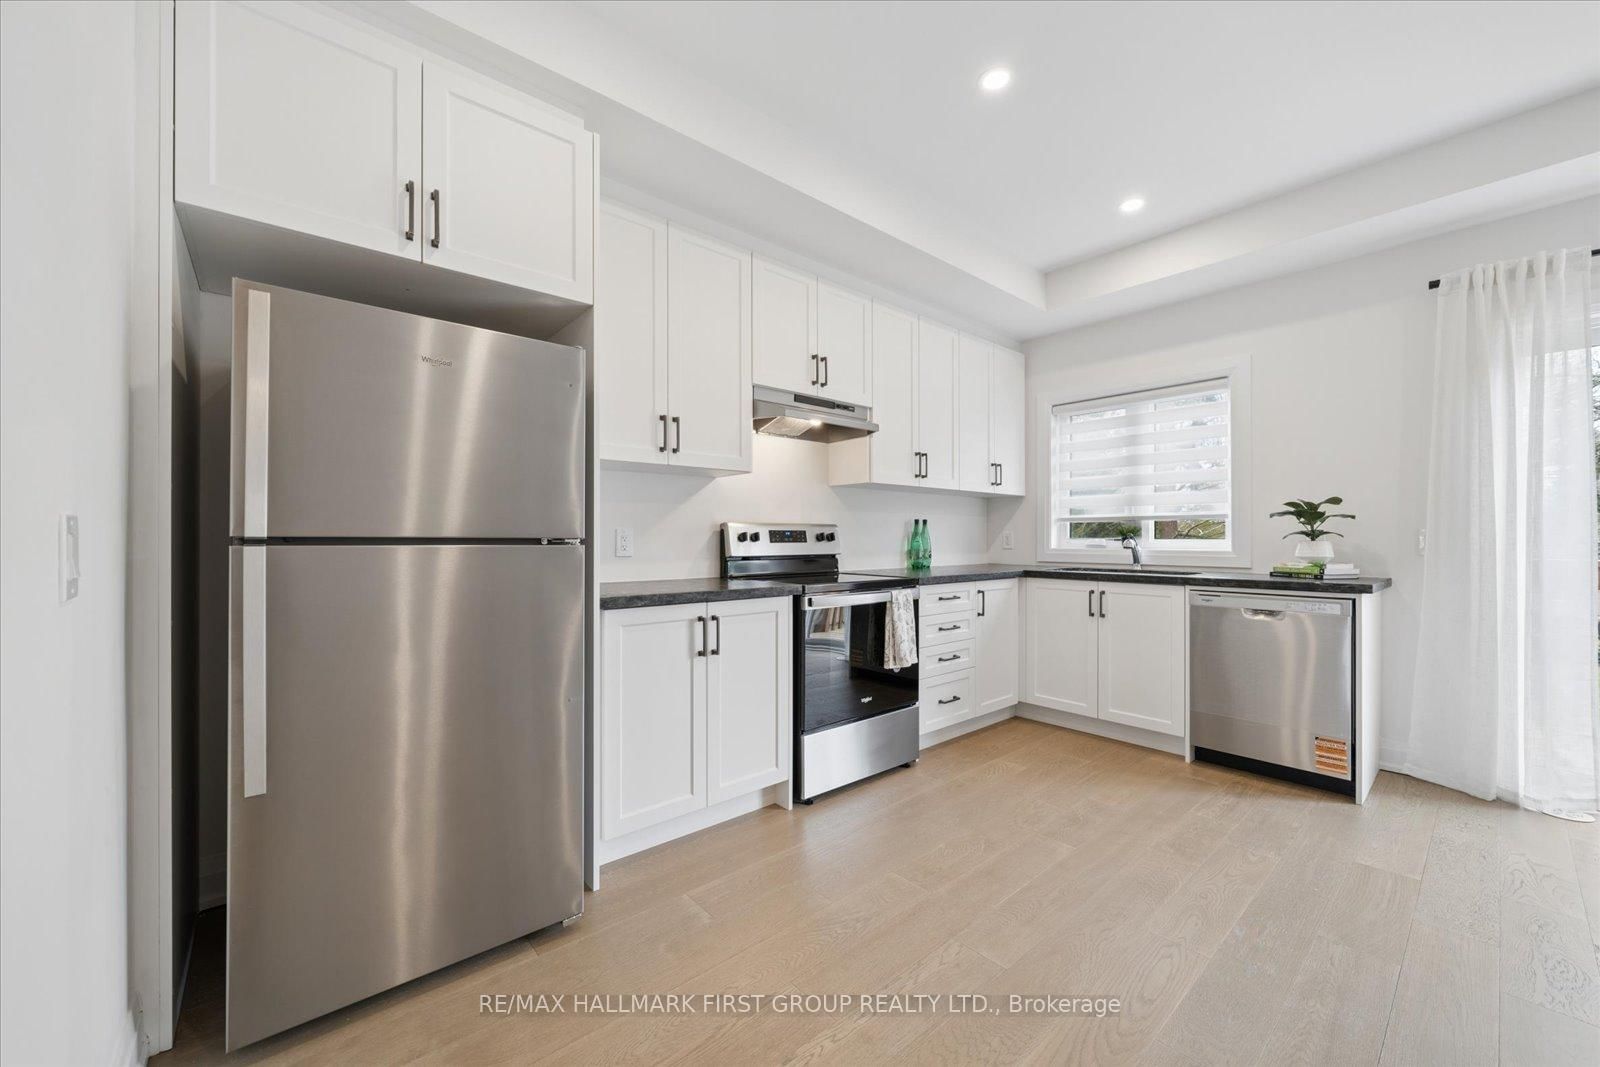
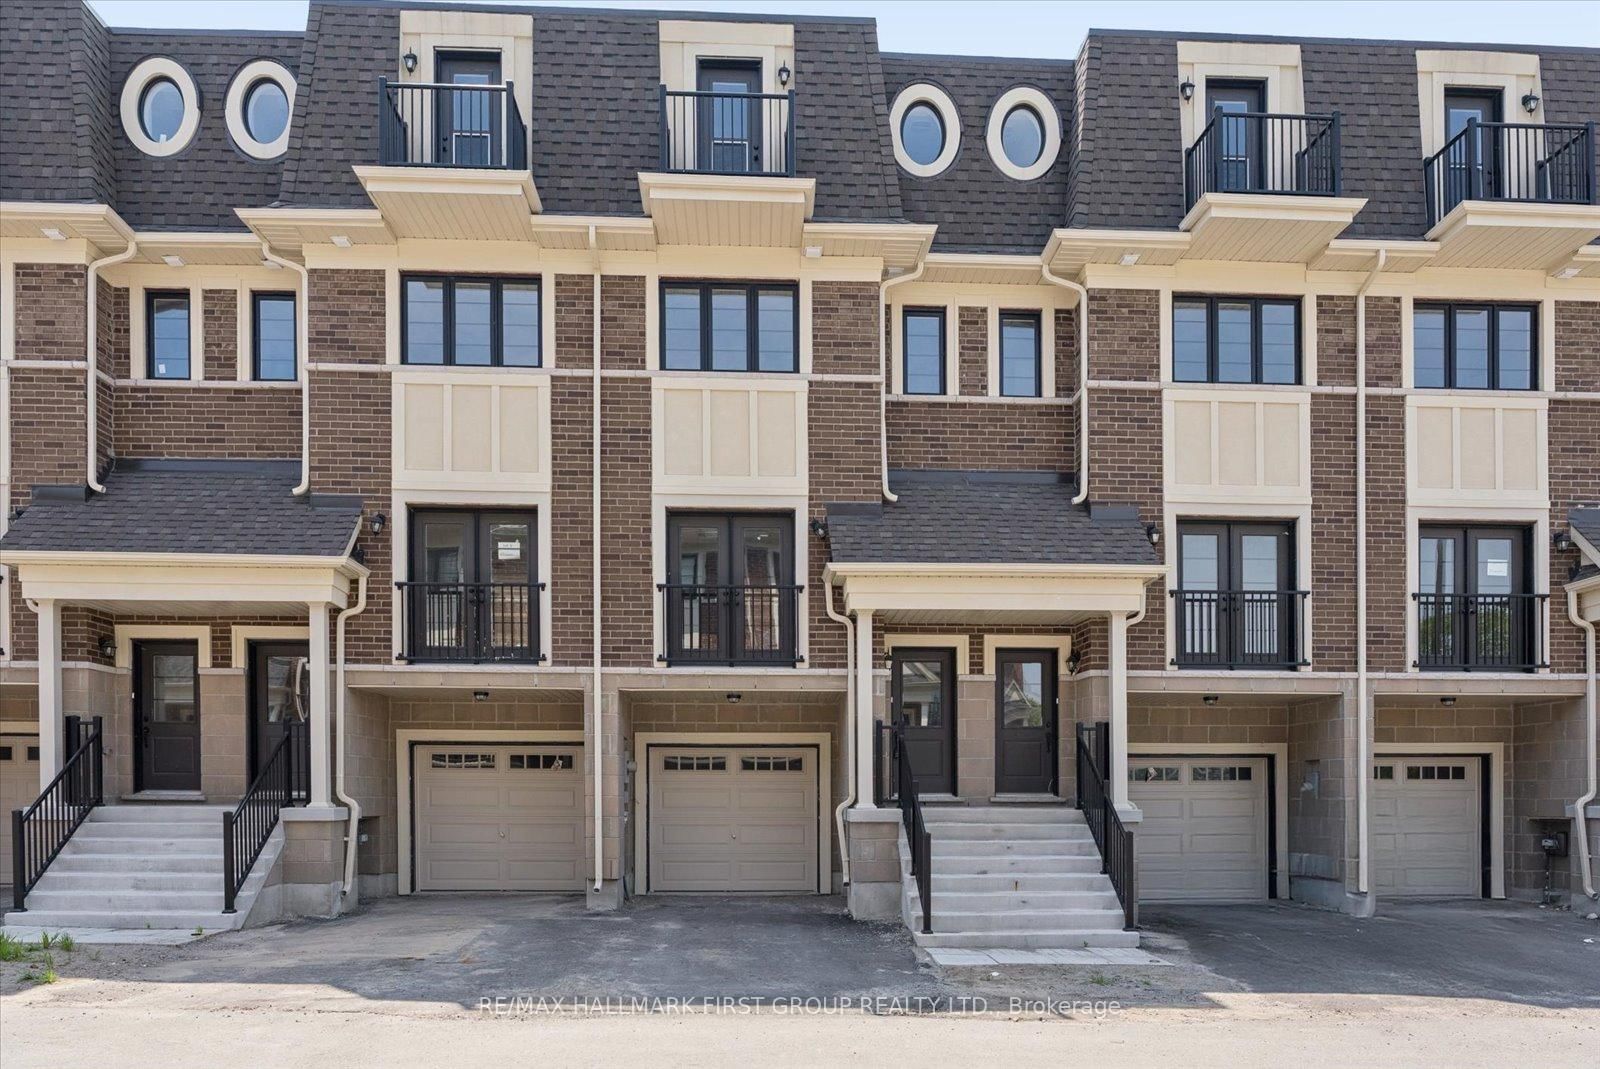
Finding a brand-new home with over 2,000 square feet of finished space at this price point is a rare find in Newcastle. As the former builder's model home, this premium unit comes completely move-in ready with a full appliance package already installed, taking the stress out of your move. For a limited time, buyers can take advantage of an exclusive, time-sensitive HST credit incentive on these brand-new homes, delivering exceptional savings. It is the perfect chance to skip the construction delays, maximize your investment, and move right into a space defined by superior craftsmanship and modern design.The main floor is wide, bright, and open, featuring gorgeous hardwood floors and elegant pot lights throughout the living and dining areas. The upgraded kitchen is beautifully finished with quartz countertops and includes a seamless walk-out to the back deck for easy outdoor dining and fresh air.The layout is perfectly tailored for a growing family or those needing extra privacy. The second floor holds two large bedrooms, both boasting their own private ensuite bathrooms and double closets to streamline busy mornings. Having the laundry room located on this same level adds a huge layer of everyday convenience. Ascending to the third floor, you will find one of the best parts of the house-a massive, flexible room complete with its own walk-in closet, a 3-piece bathroom, and a private balcony. This private level works equally well as a luxurious primary retreat, an executive home office, or a quiet teenage sanctuary.The lower level is also fully finished and features a direct walk-out to the backyard, giving the kids their own separate space to hang out. Complete with inside garage access and a highly desirable location that is an easy walk to downtown shops, cafes, and local schools, this former model home offers the impressive size, upgraded convenience, and exceptional value a family needs to get settled right away.

Listed by RE/MAX HALLMARK FIRST GROUP REALTY LTD.

  • MLS #

    E13475692

  • Sq. Ft

    2000-2500

  • Sq. Ft. Source

    MLS

  • Lot Irregularities

    n/a

  • Year Built

    Available Upon Request

  • Pool

    None

  • Drive

    Private

  • Garage

    Built-In, 1 spaces

  • Total Parking

    2

  • Family Room

    N

  • Den

    N

  • Exterior

    Brick

  • Fireplace

    N

  • Roof

    Asphalt Rolled, Asphalt Shingle, Flat

  • Foundation

    Concrete

  • Elevator

    n/a

  • Water View

    n/a

  • Laundry Level

    n/a

  • Heat

    Forced Air

  • A/C

    Central Air

  • Water

    Municipal

  • Water Supply

    n/a

  • Sewers

    Sewers

  • Central Vac

    N

  • Living

    3.67 x 8.08 ft Main level

    hardwood floor, Juliette Balcony, Open Concept

  • Dining

    2.5 x 4.26 ft Main level

    hardwood floor, Open Concept

  • Kitchen

    2.14 x 4.26 ft Main level

    hardwood floor, Eat-In Kitchen, W/O To Deck

  • Primary

    4.65 x 3.9 ft 2nd level

    4 Pc Ensuite, hardwood floor, Closet

  • 2nd Br

    3.12 x 3.89 ft 2nd level

    3 Pc Ensuite, hardwood floor, Closet

  • 3rd Br

    3.11 x 5.15 ft 3rd level

    3 Pc Ensuite, W/I Closet, W/O To Balcony

  • Rec

    4.63 x 4.97 ft Lower level

    Access To Garage, W/O To Deck, Pot Lights

  • MLS #

    E13475692

  • Sq. Ft

    2000-2500

  • Sq. Ft. Source

    MLS

  • Lot Irregularities

    n/a

  • Year Built

    Available Upon Request

  • Pool

    None

  • Drive

    Private

  • Garage

    Built-In, 1 spaces

  • Total Parking

    2

  • Family Room

    N

  • Den

    N

  • Exterior

    Brick

  • Fireplace

    N

  • Roof

    Asphalt Rolled, Asphalt Shingle, Flat

  • Foundation

    Concrete

  • Elevator

    n/a

  • Water View

    n/a

  • Laundry Level

    n/a

  • Heat

    Forced Air

  • A/C

    Central Air

  • Water

    Municipal

  • Water Supply

    n/a

  • Sewers

    Sewers

  • Central Vac

    N

  • Living

    3.67 x 8.08 ft Main level

    hardwood floor, Juliette Balcony, Open Concept

  • Dining

    2.5 x 4.26 ft Main level

    hardwood floor, Open Concept

  • Kitchen

    2.14 x 4.26 ft Main level

    hardwood floor, Eat-In Kitchen, W/O To Deck

  • Primary

    4.65 x 3.9 ft 2nd level

    4 Pc Ensuite, hardwood floor, Closet

  • 2nd Br

    3.12 x 3.89 ft 2nd level

    3 Pc Ensuite, hardwood floor, Closet

  • 3rd Br

    3.11 x 5.15 ft 3rd level

    3 Pc Ensuite, W/I Closet, W/O To Balcony

  • Rec

    4.63 x 4.97 ft Lower level

    Access To Garage, W/O To Deck, Pot Lights

Thinking of Selling?

Find Out Your Home’s Value in Today’s Market!

No Email or Signup is required to view your home estimate.

estimate your home value

Contact Manoj Kukreja

Sales Representative,
Century 21 People’s Choice Realty Inc.,
Brokerage
(647) 576 - 2100

Manoj profile avatar

Open house for 67 Marret Lane, Clarington

Property Open House

Property History

Property history for 67 Marret Lane, Clarington

This property has been sold 3 times before. Create your free account to explore sold prices, detailed property history, and more insider data.

Sign In / Register

Mortgage Calculator

This data is for informational purposes only.

Mortgage Payment per month

Principal Amount

Interest

Total Payable

Amortization

Amortization

Closing Cost Calculator

This data is for informational purposes only.

Closing Cost Total for this property

Total Cash flow for purchasing this property

Down Payment(%)*
Additional information

Provincial Land Transfer Tax

Ontario Land Transfer Tax Rebate

Toronto Land Transfer Tax

Toronto Land Transfer Tax Rebate

PST on CMHC Insurance Premium

Lawyer Fees

$2,825

Government Registration Fee's

$164

Title Insurance

Closing Cost Total

Total Cash flow for purchasing this property

Provincial Land Transfer Tax

Ontario Land Transfer Tax Rebate

Toronto Land Transfer Tax

Toronto Land Transfer Tax Rebate

PST on CMHC Insurance Premium

Lawyer Fees

$2,825

Government Registarion Fee's

$164

Title Insurance

Down Payment(%)*

* A down payment of less than 20% is permitted only for first-time home buyers purchasing their principal residence. The minimum down payment required is 5% for the portion of the purchase price up to $500,000, and 10% for the portion between $500,000 and $1,500,000. For properties priced over $1,500,000, a minimum down payment of 20% is required.

Thinking of Selling?

Find Out Your Home’s Value in Today’s Market!

No Email or Signup is required to view your home estimate.

estimate your home value

Contact Manoj Kukreja

Sales Representative, Century 21 People’s Choice Realty Inc., Brokerage
(647) 576 - 2100

Manoj profile avatar

Recent Sold Listings in Newcastle, Clarington

Popular Cities